

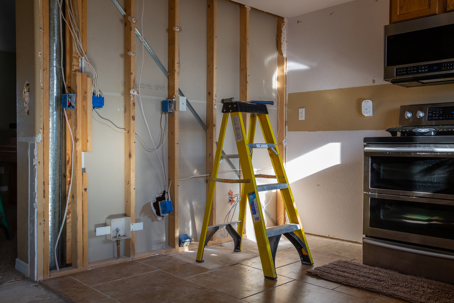
Every remodeling project starts with a vision. Maybe you're opening up the kitchen, converting a spare bedroom into a home office, or finally giving an outdated bathroom a fresh look. Then demolition begins, and suddenly the project uncovers something you never expected—old wiring, overloaded circuits, or electrical work that doesn't look quite right.
It's a situation many Raleigh homeowners encounter once walls, ceilings, or floors are opened. Electrical systems that have been hidden for decades often reveal signs of age, previous repairs, or shortcuts taken by former owners. While these discoveries can change the scope of a renovation, they also provide an opportunity to address problems before everything is covered up again.
After more than 20 years of helping homeowners throughout the Raleigh area with remodeling projects, we've found that most electrical surprises fall into a handful of common categories. Knowing what they are can help you prepare for your renovation and make informed decisions if unexpected issues arise.
Remodeling Has a Way of Revealing What Home Inspections Can't
A standard home inspection can identify many visible electrical concerns, but inspectors can't see behind finished walls.
Once drywall comes down, electricians often discover wiring and connections that have remained untouched for decades. Sometimes they're perfectly serviceable. Other times, they're no longer suitable for today's electrical demands or current safety standards.
That's one reason electrical work often becomes part of a remodeling budget, even when it wasn't part of the original plan.
Instead of viewing these discoveries as setbacks, think of them as opportunities. Making repairs while walls are already open is almost always easier—and often less expensive—than reopening finished spaces later.
Aging Wiring Is One of the First Things That Gets Attention
Older homes have plenty of character, but the electrical systems inside them weren't designed for modern lifestyles.
During remodeling projects, electricians commonly uncover wiring methods that were considered acceptable decades ago but deserve a closer look today.
Knob-and-Tube Wiring
Homes built before the 1940s may still contain sections of knob-and-tube wiring hidden inside walls or attics.
Although the system was innovative for its time, it wasn't designed for today's electrical loads. Over the years, insulation can become brittle, grounding may be absent, and previous modifications may leave the wiring less reliable than originally intended.
Finding active knob-and-tube wiring during a remodel doesn't automatically mean the entire house needs to be rewired. However, it's an ideal time to evaluate whether those circuits should be replaced while access is readily available.
Aluminum Branch Wiring
Homes constructed during the late 1960s and early 1970s sometimes contain aluminum branch circuit wiring instead of copper.
Aluminum expands and contracts differently from copper as electrical current generates heat. Without approved connections and proper installation methods, those repeated temperature changes can loosen connections over time.
When remodeling exposes aluminum wiring, electricians can determine whether corrective repairs or circuit replacement is the most appropriate solution for the home.
Open Walls Create the Best Opportunity to Modernize Wiring
Homeowners sometimes hesitate when electrical upgrades become part of a remodeling project.
Ironically, this is usually the least expensive time to make them.
Running new cables through finished walls often requires cutting drywall, removing trim, patching surfaces, and repainting afterward. During a renovation, much of that work has already been done.
If you're already replacing cabinets, moving walls, or updating finishes, adding new wiring at the same time typically requires far less labor than returning to complete the work later.
Even homeowners who aren't planning a complete rewiring often choose to replace aging circuits in the remodeled portion of the home simply because access is available.
Outlets That Once Met Code May No Longer Meet Today's Standards
One of the most common discoveries during kitchen and bathroom renovations isn't faulty wiring—it's outdated protection.
Many older homes still have two-prong outlets or receptacles that lack the safety features required in modern installations.
Ungrounded Outlets
Two-prong receptacles were once standard in homes across the country.
The challenge is that they don't provide an equipment grounding path for modern electronics and appliances.
Depending on the existing wiring, there may be several code-compliant ways to improve protection, including installing GFCI devices where permitted or running new grounded circuits during the remodel.
GFCI Protection
Ground Fault Circuit Interrupters (GFCIs) are designed to disconnect power almost instantly if they detect current flowing where it shouldn't.
They're now commonly required in locations where water and electricity may come into contact, including:
- Kitchens
- Bathrooms
- Laundry rooms
- Garages
- Outdoor receptacles
- Unfinished basements
If you're remodeling any of these spaces, updating outlet protection is often part of bringing the area into compliance with current electrical codes.
AFCI Protection
Many homeowners are familiar with GFCIs but haven't heard of AFCIs.
Arc Fault Circuit Interrupters monitor electrical circuits for dangerous arcing conditions that can occur when wiring becomes damaged or connections loosen over time.
When new circuits are added during remodeling, AFCI protection is commonly required in living spaces such as bedrooms, family rooms, dining rooms, and hallways.
Your Electrical Panel May Be Working Harder Than You Realize
One change almost every remodeling project has in common is an increase in electrical demand.
A kitchen remodel may introduce larger appliances.
A finished basement might include a home theater.
A garage conversion could become a workshop filled with power tools.
Even lighting has changed. While LED fixtures consume less electricity, homeowners often install significantly more lighting than previous generations did.
All of those additions rely on the home's electrical panel.
When a 100-Amp Service Starts Reaching Its Limits
Many older Raleigh homes still operate with 100-amp electrical service.
That capacity often served previous generations well because homes contained fewer large appliances and far fewer electronic devices.
Today's households are different.
Electric ranges, larger HVAC systems, multiple refrigerators, home offices, electric dryers, and EV chargers all compete for available capacity.
Rather than simply adding new breakers, electricians calculate whether the existing service can safely support the additional demand created by the remodel.
If not, upgrading to a larger service may be the better long-term investment.
Hidden Panel Problems
While evaluating the panel, electricians sometimes uncover issues unrelated to the remodel itself.
Common examples include:
- Double-tapped breakers
- Incorrect breaker sizes
- Loose connections
- Improper grounding or bonding
- Older panels nearing the end of their service life
Some of these conditions have operated unnoticed for years.
Finding them during remodeling allows them to be corrected before new circuits are added.
Previous DIY Repairs Can Complicate a Renovation
Few remodeling surprises are as frustrating as discovering work that was never done correctly in the first place.
Many homes have been owned by multiple families over several decades, and not every electrical repair was completed by a licensed professional.
Once walls are opened, electricians sometimes find:
- Hidden junction boxes buried behind drywall
- Wire splices made outside approved electrical boxes
- Reversed outlet polarity
- Incorrect wire sizes connected to oversized breakers
- Abandoned wiring left energized inside the walls
Some of these issues may never have caused visible problems, but they can delay remodeling because they often need to be corrected before inspections can move forward.
While homeowners rarely enjoy hearing that additional repairs are needed, resolving these problems during construction prevents them from remaining hidden behind brand-new finishes.
Modern Living Often Requires More Circuits Than Older Homes Have
Electrical layouts that worked decades ago don't always match the way families use their homes today.
A remodeled kitchen, for example, usually includes far more electrical demand than the original design ever anticipated.
Dedicated circuits may now be needed for:
- Refrigerators
- Microwaves
- Dishwashers
- Garbage disposals
- Countertop appliances
The same idea applies to other spaces.
A spare bedroom converted into a home office may need dedicated circuits for computers, networking equipment, monitors, and backup power supplies.
A finished garage workshop could require additional capacity for stationary tools.
Rather than stretching existing circuits beyond their intended purpose, remodeling offers an opportunity to redesign the electrical layout around the way you actually live today.
Think Beyond Today's Remodel
It's easy to focus on the room that's being renovated, but remodeling is also the perfect time to think a few years ahead.
Ask yourself whether you might eventually add:
- An electric vehicle charger
- A standby generator
- A hot tub or pool equipment
- A workshop with larger tools
- Solar panels or battery storage
Even if those upgrades aren't part of your current project, your electrician may be able to prepare for them by installing conduit, reserving panel space, or routing wiring while the walls are already open.
These small decisions can make future projects simpler, faster, and less expensive.
Why Permits and Inspections Matter During a Remodel
Electrical work isn't finished once the wiring is installed.
Most remodeling projects involving new circuits, panel modifications, or electrical upgrades require permits and inspections to verify that the work meets current safety standards.
In Wake County, inspections typically occur before insulation and drywall are installed, so the wiring can be examined while it's still visible. A final inspection follows once switches, outlets, fixtures, and panel work are complete.
Homeowners sometimes wonder if permits are worth the extra time.
In reality, they're designed to protect everyone involved. Proper permitting helps confirm that electrical work has been completed safely, provides documentation for future home sales, and can help avoid insurance complications tied to undocumented electrical changes.
When working with a licensed electrician, the permit process is typically handled for you, including scheduling inspections and coordinating with the remodeling timeline.
Remodeling Is the Right Time to Address Hidden Electrical Problems
Discovering electrical issues during a renovation can be frustrating, especially when they weren't part of the original budget.
Still, finding them while the walls are open is far better than learning about them after new cabinets, tile, or drywall have already been installed.
Whether it's outdated wiring, missing GFCI protection, an undersized electrical panel, or repairs left behind by previous owners, these problems are often much easier to correct during construction than after the project is complete.
Electrical distribution systems are involved in thousands of home fires each year, reinforcing the importance of maintaining wiring and electrical equipment as homes age. Addressing hidden electrical deficiencies during a remodel helps reduce future safety concerns while bringing the affected areas closer to current code requirements.
Start Your Remodel With the Electrical System in Mind
A successful remodeling project isn't just about what you'll see when it's finished—it's also about what's safely hidden behind the walls.
If your renovation uncovers outdated wiring, overloaded circuits, or an electrical panel that may no longer meet your home's needs, having those issues evaluated before construction continues can help keep your project on schedule and avoid costly rework later.
At Zar Electric, we provide electrical inspections, wiring upgrades, panel upgrades, and remodeling electrical services to help homeowners move forward with confidence.
Planning a remodel or have already discovered an electrical surprise? Call (919) 200-6551 today to schedule an electrical evaluation or contact our team to discuss your remodeling project.